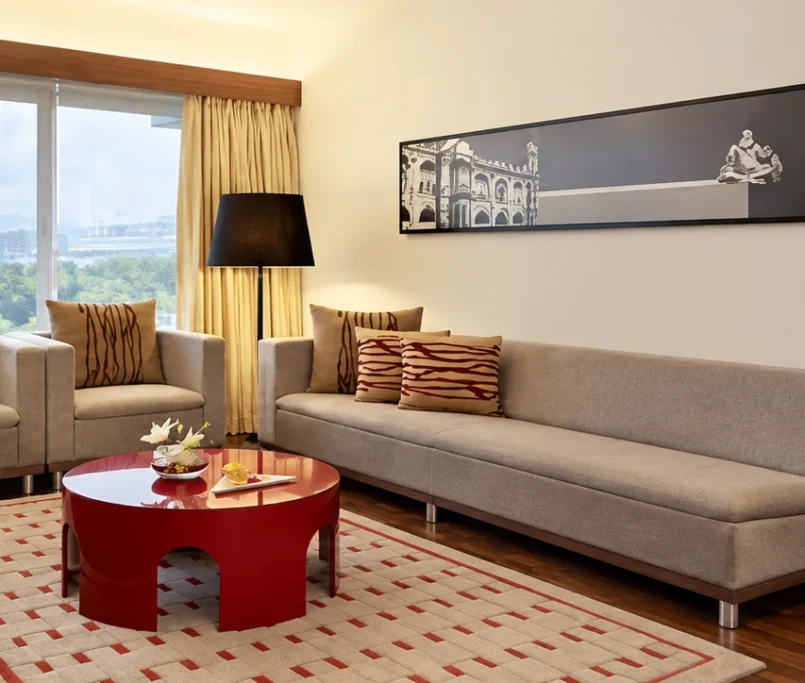
Turnkey Hospitality Interior Solutions: From Concept Design to Complete Hotel & Resort Execution
A hotel or resort interior project involves much more than choosing attractive materials and furniture. Guest rooms, reception areas, restaurants, lounges and other shared spaces need to feel connected while serving very different purposes. Turnkey hospitality interior solutions bring design and execution into a coordinated process, helping businesses take a project from an initial concept towards a complete, functional hospitality environment.
Understanding how that journey works can help hotel and resort businesses make better decisions before work begins.
Stage 1: Turning a Business Idea Into a Design Brief
Every hospitality project starts with an idea, but that idea needs to become specific before meaningful design work can begin.
A resort built around relaxation will require a different spatial experience from an urban business hotel. The expected guest profile, property positioning and operational needs should therefore influence early design decisions.
A useful brief can establish:
- The intended guest experience
- Areas included within the project
- Functional requirements for each space
- Desired visual character
- Furniture and fixture needs
- Important brand elements
This stage creates a reference point for the decisions that follow. Without it, projects can become a collection of attractive ideas without a clear connection between them.
Stage 2: Giving Every Area a Clear Purpose
Hotels and resorts contain several environments within one property.
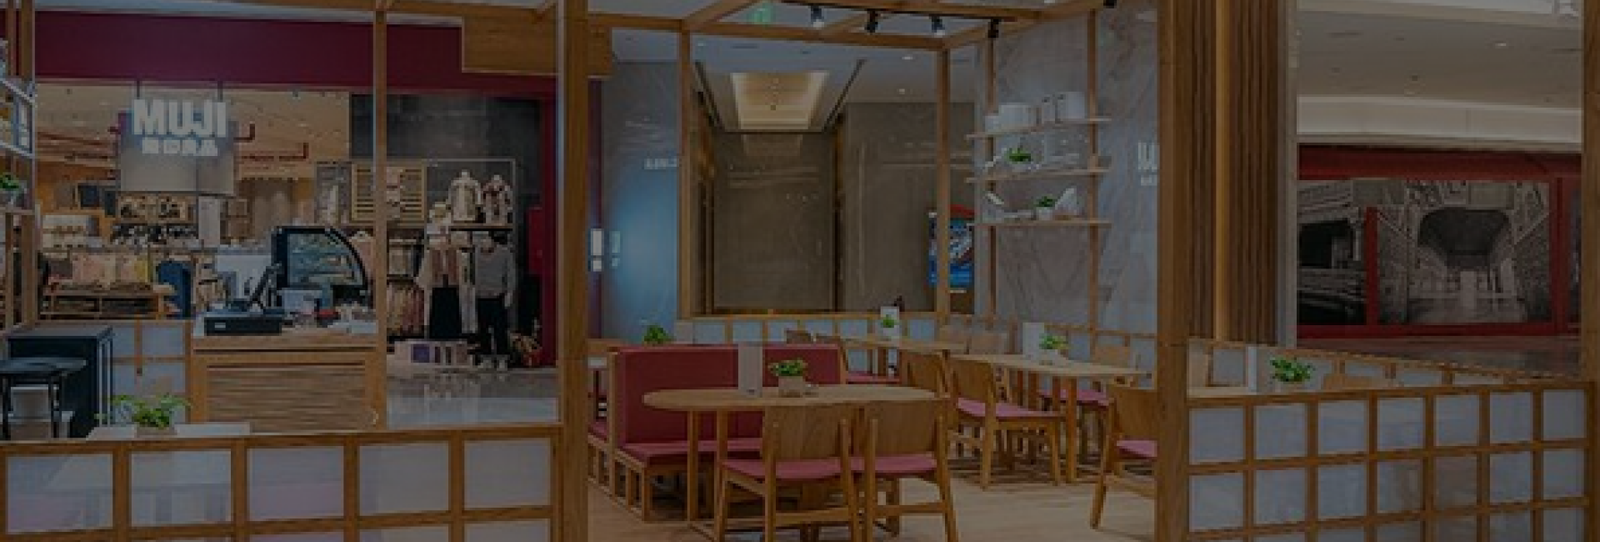
The reception creates the first physical interaction with the interior. Guest rooms need privacy and comfort. Restaurants have their own seating and circulation requirements. Lounges and common areas may need to support several activities throughout the day.
Space planning has to account for these differences.
Rather than designing each area independently, turnkey hospitality interior solutions can consider how guests move from one part of the property to another.
Transitions matter. The journey from the entrance to reception, from reception to a lounge, or from a guest room to a restaurant should feel considered rather than accidental.
Stage 3: Building a Consistent Design Language
Consistency does not mean making every room look identical.
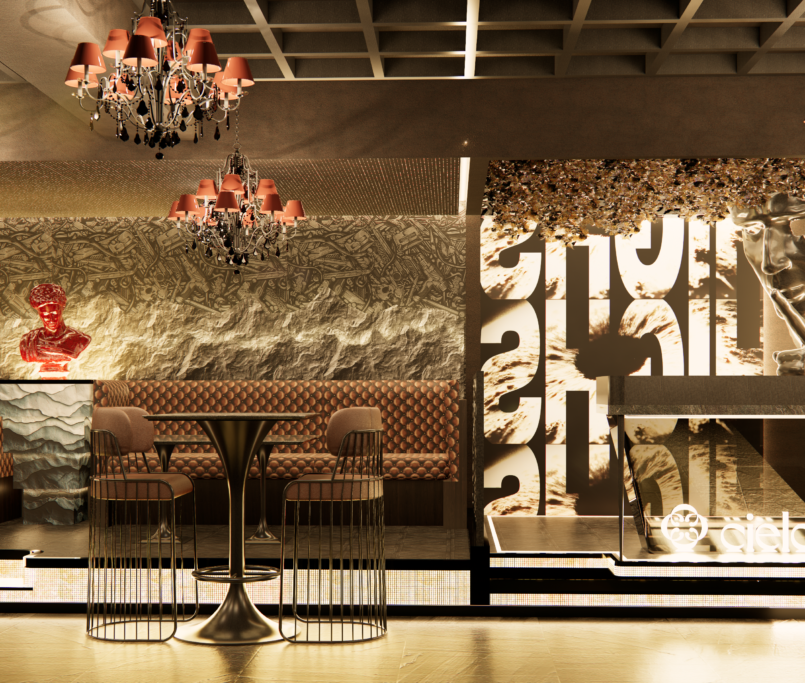
It means creating a recognisable visual language that continues across different parts of the property. Materials, finishes, furniture forms, textures and other design details can help establish that connection.
A guest room may need to feel calmer than a restaurant, for example, but both can still belong to the same overall concept.
This is where careful material and finish selection becomes important. Choices need to make sense visually while also responding to the practical demands of a commercial hospitality environment.
Stage 4: Moving From Design to Technical Reality
Concept designs communicate an idea. Execution requires much more detail.
Dimensions need to work on the actual site. Furniture needs to fit the planned spaces. Fixtures must correspond with the design. Materials and finishes have to translate from selections into real applications.
This stage is often where gaps between creative intent and construction reality become visible.
Before execution moves ahead, attention should be given to:
- Site dimensions and conditions
- Detailed layouts
- Furniture placement
- Fixture requirements
- Material applications
- Coordination between connected elements
The earlier these details are resolved, the easier it becomes to maintain continuity during the build stage.
Stage 5: Furniture and Fixtures Become Part of the Space
In hospitality projects, furniture is not simply added once the interior is finished.
Beds, seating, tables, counters and other pieces influence circulation, comfort and visual identity. Fixtures can have an equally important role in how guests and staff interact with the property.
Custom requirements may also emerge when standard furniture dimensions or designs do not suit a particular space.
With turnkey hospitality interior solutions, furniture and fixtures can be considered as part of the wider design process. This helps create a stronger relationship between the physical interior and the objects used within it.
Stage 6: Execution Requires Continuous Coordination
A design may be well resolved on paper and still face practical challenges during implementation.
Site conditions can reveal unexpected constraints. Dimensions may require adjustment. Different project elements may need to be installed in a particular sequence.
That makes coordination essential.
Changes should be assessed according to their effect on the wider design rather than handled in isolation. A small alteration in one area can influence furniture, fixtures, circulation or finishes elsewhere.
A connected design-and-build approach can reduce the gaps that may otherwise appear between planning and physical execution.
Stage 7: Review the Property as a Guest Would
Before considering a hospitality interior complete, it helps to experience the space from a user’s perspective.
Walk through the arrival route. Sit in the seating areas. Consider how easily a guest can move through shared spaces. Look at how furniture, lighting, materials and fixtures work together.
The final review should ask simple questions:
Does the space feel comfortable? Is movement intuitive? Do different areas feel connected? Does the interior support the intended experience?
These questions bring the project back to its original purpose.
From Concept to a Complete Hospitality Environment
Successful turnkey hospitality interior solutions depend on continuity between concept, design, build, fixtures and furniture. Atmosphere brings these capabilities together for hospitality environments, helping businesses develop spaces where creative direction and physical execution remain connected throughout the project.
Frequently Asked Questions
1. What are turnkey hospitality interior solutions?
They provide a coordinated approach to developing hospitality interiors, bringing together different stages such as design, execution, fixtures and furniture according to the agreed project scope.
2. Why is concept design important for a hotel or resort?
Concept design establishes the overall direction for the property. It helps align the visual character, guest experience, materials and spatial decisions before detailed execution begins.
3. Are furniture and fixtures important during the early design stage?
Yes. Their dimensions, placement and purpose can affect circulation and space planning, so considering them earlier can create a more coordinated interior.
4. How can hotels maintain design consistency across different areas?
A common design language can be established through materials, finishes, furniture and other visual elements while allowing each area to respond to its own function.
5. What should businesses review before a hospitality interior project is completed?
The review should consider the quality of execution as well as practical factors such as guest movement, comfort, furniture placement, functionality and consistency with the intended design.