Turnkey Commercial Interiors: How Businesses Can Transform Empty Spaces Into Fully Functional Work Environments
An empty commercial space gives a business freedom, but it also brings dozens of decisions. Where should teams sit? How should customers move through the space? What materials will handle daily use? How will furniture, lighting and fixtures work together? Turnkey commercial interiors bring these decisions into one coordinated process, helping businesses move from an unfinished site to a space that is ready for everyday operations.
For offices, retail stores and hospitality spaces, this approach can also reduce the complexity of dealing with different teams at different stages of a project.
An Empty Space Is More Than a Blank Canvas
A bare commercial property may initially look simple. Once planning begins, however, every part of the space starts affecting another.
Changing the position of a wall can influence circulation. Furniture dimensions can affect available working space. Lighting choices can change how merchandise, materials or workstations appear. Storage requirements may influence the layout itself.
That is why commercial interior projects need to be planned as connected systems rather than a collection of individual design decisions.
The aim is not simply to make an empty property look complete. The finished environment must support the people who will actually use it.
It Starts With Understanding How the Space Will Work
Before drawings, materials or furniture selections, businesses need clarity about how the property will function.
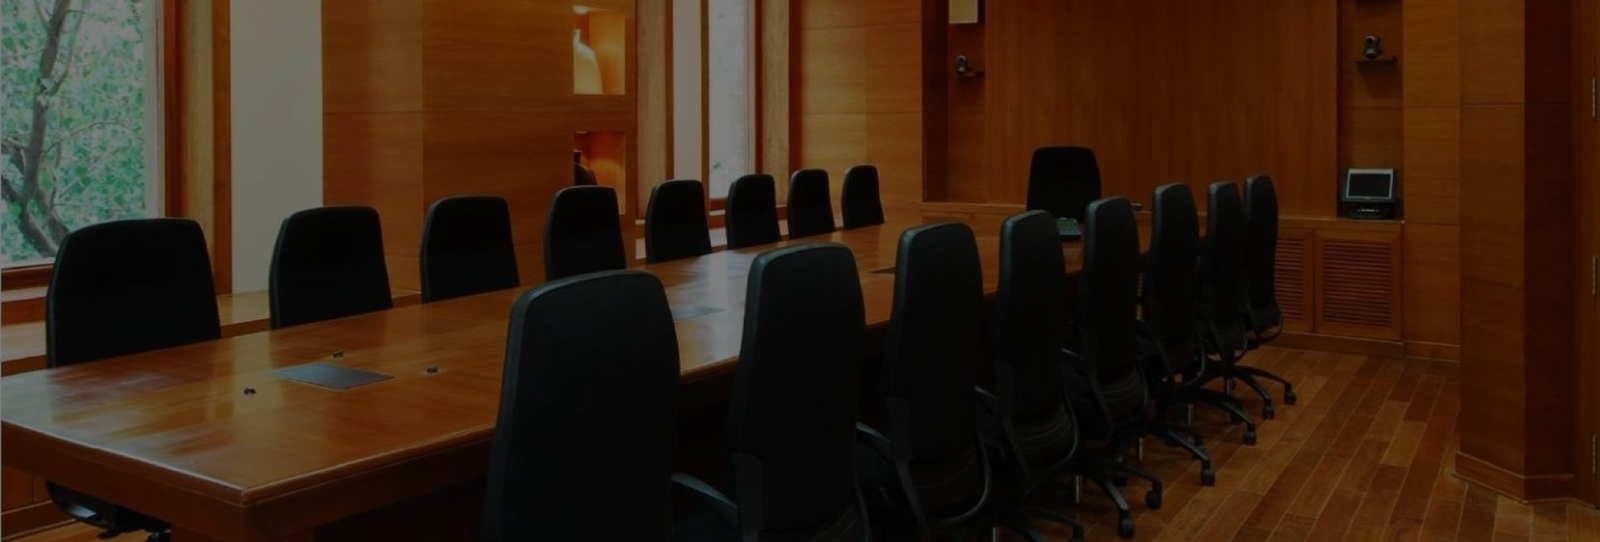
For a workplace, this could involve understanding:
- The number of employees using the office
- Individual and collaborative working requirements
- Meeting and discussion areas
- Storage needs
- Movement between different departments
- Reception and visitor requirements
A retail environment has different priorities. Customer movement, product visibility, display fixtures, storage and brand presentation may influence the layout.
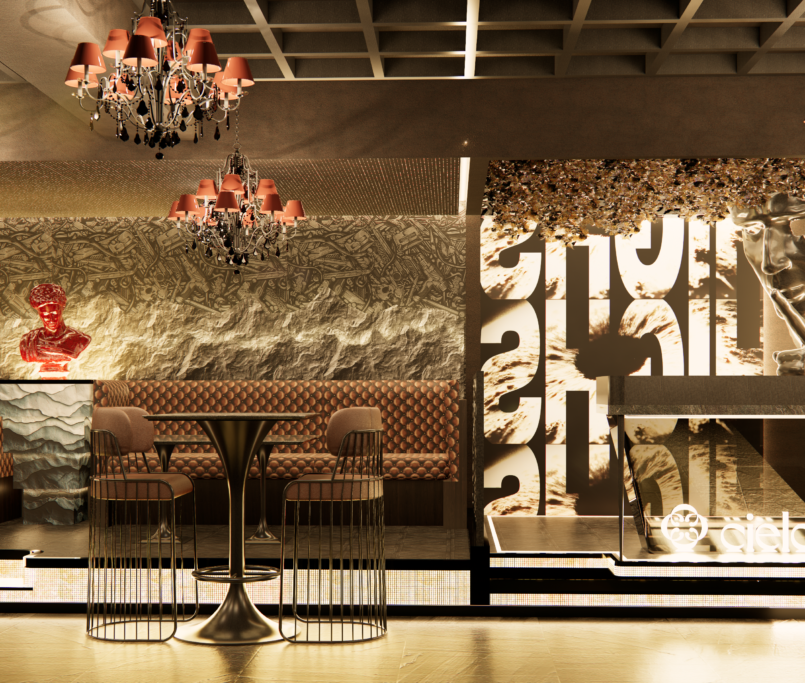
Hospitality spaces have another set of operational needs. Seating arrangements, circulation and the overall customer experience must work alongside the visual concept.
This early planning provides the foundation for everything that follows.
Design Decisions Have to Work Beyond the Drawing
Good commercial design needs to survive real daily use.
A dramatic layout may look impressive in a presentation but become inconvenient when employees, customers or staff start moving through it every day. Similarly, attractive furniture may create problems if its size does not suit the available floor area.
With turnkey commercial interiors, design and execution can be considered as parts of the same project rather than separate activities.
This means decisions can be evaluated from several practical angles, including:
- Is there enough room for comfortable movement?
- Are materials appropriate for regular commercial use?
- Does the furniture fit the intended layout?
- Are fixtures positioned where users actually need them?
- Does the space communicate the business or brand appropriately?
The result should be visually considered, but functionality remains equally important.
The Build Stage Turns Planning Into Reality
Once the design direction is established, execution becomes the critical phase.
This is where drawings, specifications and selected materials have to translate accurately into the physical space. Coordination becomes particularly important because several elements may need to come together during the project.
Depending on the scope, this can involve interior construction, fixtures, furniture, finishes and other project requirements.
Even relatively small changes made during execution can affect later stages. A measurement difference may influence furniture installation. A layout adjustment might require another element to be repositioned.
A coordinated process helps identify these dependencies earlier rather than treating every task independently.
Fixtures and Furniture Complete the Functional Layer
Furniture should not be considered only after the interiors are finished.
In many commercial environments, it directly influences how effectively the space operates.
Retail fixtures determine how products are displayed and accessed. Workplace furniture affects how teams use individual and shared areas. Hospitality furniture contributes to both customer comfort and the character of the environment.
Customised fixtures can also help businesses respond to specific spatial requirements instead of forcing standard products into areas where they do not fit naturally.
This is one reason turnkey commercial interiors can be valuable for businesses looking for stronger coordination between the space itself and the elements placed within it.
Fewer Gaps Between Design and Execution
Commercial interior projects often become complicated when design, manufacturing, sourcing and site execution happen independently.
Each handover creates another point where information can be misunderstood or details can change.
A turnkey approach creates a more connected project journey. Instead of viewing design, fixtures, furniture and execution as unrelated tasks, businesses can consider how every part contributes to the final environment.
This can make it easier to maintain consistency between the original idea and what eventually gets built.
The Final Test Is Whether the Space Works
A completed commercial interior should do more than photograph well.
Employees should be able to work comfortably. Customers should be able to understand and move through a retail environment naturally. Furniture and fixtures should feel like intentional parts of the design rather than additions made at the end.
That is ultimately what businesses should expect from turnkey commercial interiors: a transition from an empty property to a coordinated, functional environment built around real operational needs.
From Empty Space to Everyday Business
Atmosphere brings together design solutions, build capabilities, fixtures and furniture for commercial environments across retail, workspace and hospitality. Its integrated approach helps businesses take a space from the initial idea through to a finished environment with greater continuity between design and execution.
Frequently Asked Questions
1. What are turnkey commercial interiors?
Turnkey commercial interiors involve managing multiple stages of a commercial interior project through a coordinated approach, from design and planning to build, fixtures and furniture. The objective is to transform an unfinished space into a functional business environment.
2. What types of businesses can use turnkey interior solutions?
Turnkey solutions can work for different commercial environments, including offices, retail stores, restaurants, cafés, hotels and other business spaces. The design and execution requirements will vary according to how each space is used.
3. What is the difference between turnkey interiors and interior design?
Interior design mainly focuses on planning the look, layout and experience of a space. A turnkey approach goes further by connecting design with execution and other project elements required to create the finished commercial environment.
4. Why is space planning important in commercial interiors?
Good space planning helps businesses use the available area effectively. It considers movement, furniture placement, work or customer areas, storage and other functional requirements before construction and installation begin.
5. When should a business start planning its commercial interiors?
Ideally, planning should begin before major work starts at the site. Early planning gives businesses time to define operational requirements, develop the layout and coordinate design, fixtures, furniture and execution more effectively.