

How Retail Interior Designers in Delhi Plan Store Layouts for Better Product Visibility
A well-planned retail store should make products easy to notice, understand, and explore. This is why retail interior designers in Delhi look beyond appearance when planning a layout. They consider how customers enter the store, where their attention naturally moves, how they navigate between categories, and which products require stronger visual focus.
Good product visibility is not simply about displaying more merchandise in front of customers. It comes from giving the right products the right position, supported by effective movement planning, lighting, displays, and enough visual breathing space.
Store Planning Starts With Understanding the Customer Journey
Before deciding where shelves, counters, or display units should go, designers first understand how customers are likely to experience the space. A thoughtful retail store interior design approach begins by studying customer behaviour, product categories, and the overall purpose of the store.
The entrance creates the first impression but should not immediately overwhelm visitors with too many products. Customers need a moment to understand the environment before deciding where to move next.
From there, the layout can guide visitors towards important categories while still allowing natural exploration. A well-planned customer journey ensures that shoppers discover products comfortably without feeling restricted.
A typical planning process considers:
- Where customers are most likely to look after entering
- Which product categories need stronger visibility
- How customers move between different sections
- Where browsing is likely to slow down
- Which areas may receive less attention
- Where billing, consultation, or service counters should be positioned
The objective is not to force customers through a fixed route. Instead, it is about creating a natural flow where important merchandise receives attention while customers can explore the store comfortably.
Product Hierarchy Helps Decide What Customers See First
Not every product requires the same level of visual attention. A new collection, premium product range, or key category may need a stronger position compared to supporting merchandise.
Designers create this hierarchy through strategic placement rather than filling every available surface. For example, a featured collection can be positioned along a major sightline, while complementary products can be displayed nearby to encourage discovery.
In apparel stores, this approach is especially important because customers often respond better when collections are presented as complete experiences rather than isolated products. A well-planned apparel showroom interior design strategy helps brands balance product visibility with an engaging shopping experience.
Smaller merchandise may require carefully designed displays that bring products closer to customer eye level. Experienced retail interior designers in Delhi therefore consider product priorities along with available floor space.
This prevents a common retail challenge: having a large number of products on display but no clear direction about where customers should focus their attention.
Sightlines Can Make a Store Easier to Understand
Customers should be able to understand the store layout as soon as they enter. When shoppers can visually connect different areas, they are more likely to explore additional sections.
Poorly positioned tall fixtures can block important displays. Oversized promotional units may create unnecessary barriers, while cluttered arrangements can make premium products less noticeable.
Designers improve visibility by carefully planning fixture height, display depth, and the relationship between different zones. Effective retail space planning helps create a balance between product display capacity and customer comfort.
Clear sightlines help customers:
- Notice important displays from a distance
- Identify different product sections quickly
- Move through the store without confusion
- Discover merchandise beyond the first display area
- Maintain a connection with major store zones
This becomes particularly important for stores where multiple categories compete for customer attention.
Fixtures Should Support Products, Not Compete With Them
Fixtures play both a practical and visual role in retail interiors. They hold merchandise, organise categories, and influence how easily customers can view and interact with products.
The right fixture depends on what is being displayed. Garments may require a combination of hanging racks, shelves, and folded displays. Jewellery requires a more controlled environment with specialised showcases, while footwear, accessories, cosmetics, and lifestyle products each have unique display requirements.
Instead of treating fixtures as separate furniture elements, experienced retail interior designers in Delhi plan them as part of the overall store experience. Every fixture should support product visibility, customer movement, and the brand’s visual identity.
Spacing is equally important. Filling every available area with merchandise may increase display capacity, but excessive density can make products appear less valuable and harder to notice. A well-planned custom retail fixtures approach creates better organisation by giving priority products enough space to attract attention.
The goal is not to display the maximum number of products possible. It is to create a balanced environment where customers can browse comfortably and understand different product categories easily.
Lighting Directs Attention Without Changing the Layout
Two products placed in equally visible locations can receive completely different levels of attention depending on how the store is illuminated.
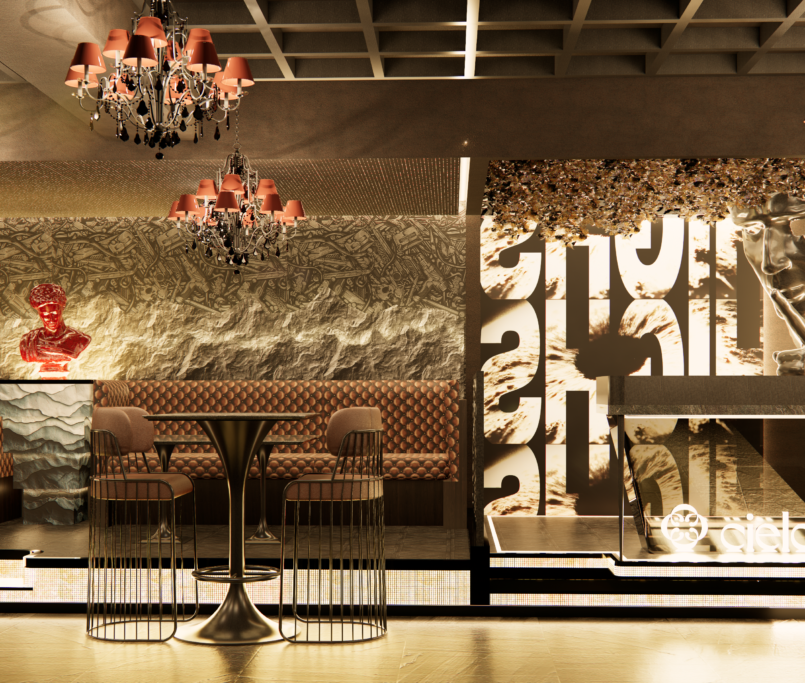
General lighting ensures that customers can navigate the store comfortably, while focused lighting helps create visual priority. It can highlight a feature wall, bring attention to a premium collection, or make a specific product zone stand out.
Lighting should also complement the products themselves. Incorrect brightness levels, unwanted shadows, or glare can affect how customers view colours, textures, and finishes.
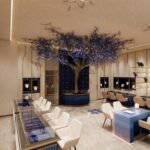
For premium categories such as jewellery, lighting becomes even more important because the display environment influences how customers perceive product quality. A well-designed luxury jewellery store interior combines display planning and lighting techniques to create an engaging experience.
The objective is balance. Customers should naturally notice important products without feeling that every section of the store is competing for attention.
Different Retail Formats Need Different Layout Decisions
There is no universal layout that works for every retail brand. Each store requires planning based on its products, customers, brand positioning, and operational requirements.
A fashion store may encourage customers to explore collections gradually, while a jewellery showroom may require a more focused journey between displays and consultation areas. A lifestyle store may benefit from grouping products together to create complete purchase ideas.
Even two brands selling similar products may need completely different layouts because their customer behaviour, merchandise mix, and experience goals can vary significantly.
For example, a premium fashion brand may focus on creating an aspirational environment, while a high-volume retail store may prioritise accessibility and faster customer movement. This is why retail store interior design should always begin with understanding the brand rather than applying a standard layout template.
A successful store design connects commercial goals with customer expectations, creating a space where products and experiences work together.
Better Visibility Comes From Connecting the Whole Space
Product visibility is rarely achieved through a single display unit or a prominent feature wall. It comes from coordinating multiple design elements, including circulation, fixtures, sightlines, lighting, and product hierarchy.
When these elements are planned together, customers can understand the store more easily, explore different sections comfortably, and engage with products naturally.
This is where retail interior designers in Delhi help transform business requirements into practical physical environments. Through detailed planning and execution, designers create spaces where products receive the attention they deserve while maintaining a comfortable shopping experience.
Planning Retail Spaces With Atmosphere
A successful retail environment requires more than attractive visuals. It involves careful planning, sourcing, execution, and coordination between different elements of the project.
Atmosphere works across retail design, design and build, fixtures, furniture, and commercial interior execution. For brands developing a new retail space or upgrading an existing store, an integrated approach helps maintain consistency between concept, functionality, and final execution.
With experience in creating customised retail environments, the team focuses on developing spaces that support brand identity while improving customer interaction and product presentation.
FAQs
1. Why is store layout important for product visibility?
Store layout influences what customers notice first, how easily they discover different categories, and how comfortably they move through the shopping environment. A well-planned layout ensures important products receive appropriate attention while maintaining a smooth customer experience.
2. How can retailers make important products more noticeable?
Retailers can improve product visibility through strategic placement, clear sightlines, suitable fixtures, focused lighting, and enough space around priority products. These elements help customers notice key merchandise without creating a cluttered environment.
3. Should every retail store follow the same layout?
No. Every retail store requires a different approach based on product categories, available space, customer behaviour, and brand objectives. A fashion showroom, jewellery store, and lifestyle store will each require different planning decisions.
4. Can too many products reduce visibility?
Yes. Overcrowded displays can make it difficult for individual products to stand out. Proper grouping, spacing, and display planning help improve visual clarity and make important merchandise easier to notice.
5. What should be considered before designing a retail store?
Before designing a retail store, professionals consider customer movement, product categories, display priorities, lighting, fixtures, brand identity, and operational requirements. These factors help create a space that is both visually appealing and commercially effective.