Walk into a Japanese restaurant anywhere in India and you will usually find one of two things. Either it looks imported, like someone photographed a Tokyo izakaya and rebuilt it in a mall food court, or it looks vaguely Asian in that catch-all way that satisfies nobody. The Robata Kuuraku Design and Build in Lower Parel chose neither of those paths. And that choice is what makes it worth examining.
Why are Japanese aesthetics so difficult to get right in an Indian context?
Japan has one of the most coherent design philosophies of any culture. Ma, the deliberate use of negative space. Wabi-sabi, the appreciation of imperfection and impermanence. Kanso, simplicity, not as an absence of effort but as the result of it. These are not decorative principles. They are deeply embedded in how Japanese craftsmen think about making things.
Lifting Japanese visual references out of that philosophical context and applying them to a restaurant interior in Mumbai is where most projects fall apart. The bamboo goes up, the paper lanterns go up, and the result feels like a costume rather than a culture.
The brief that changes everything
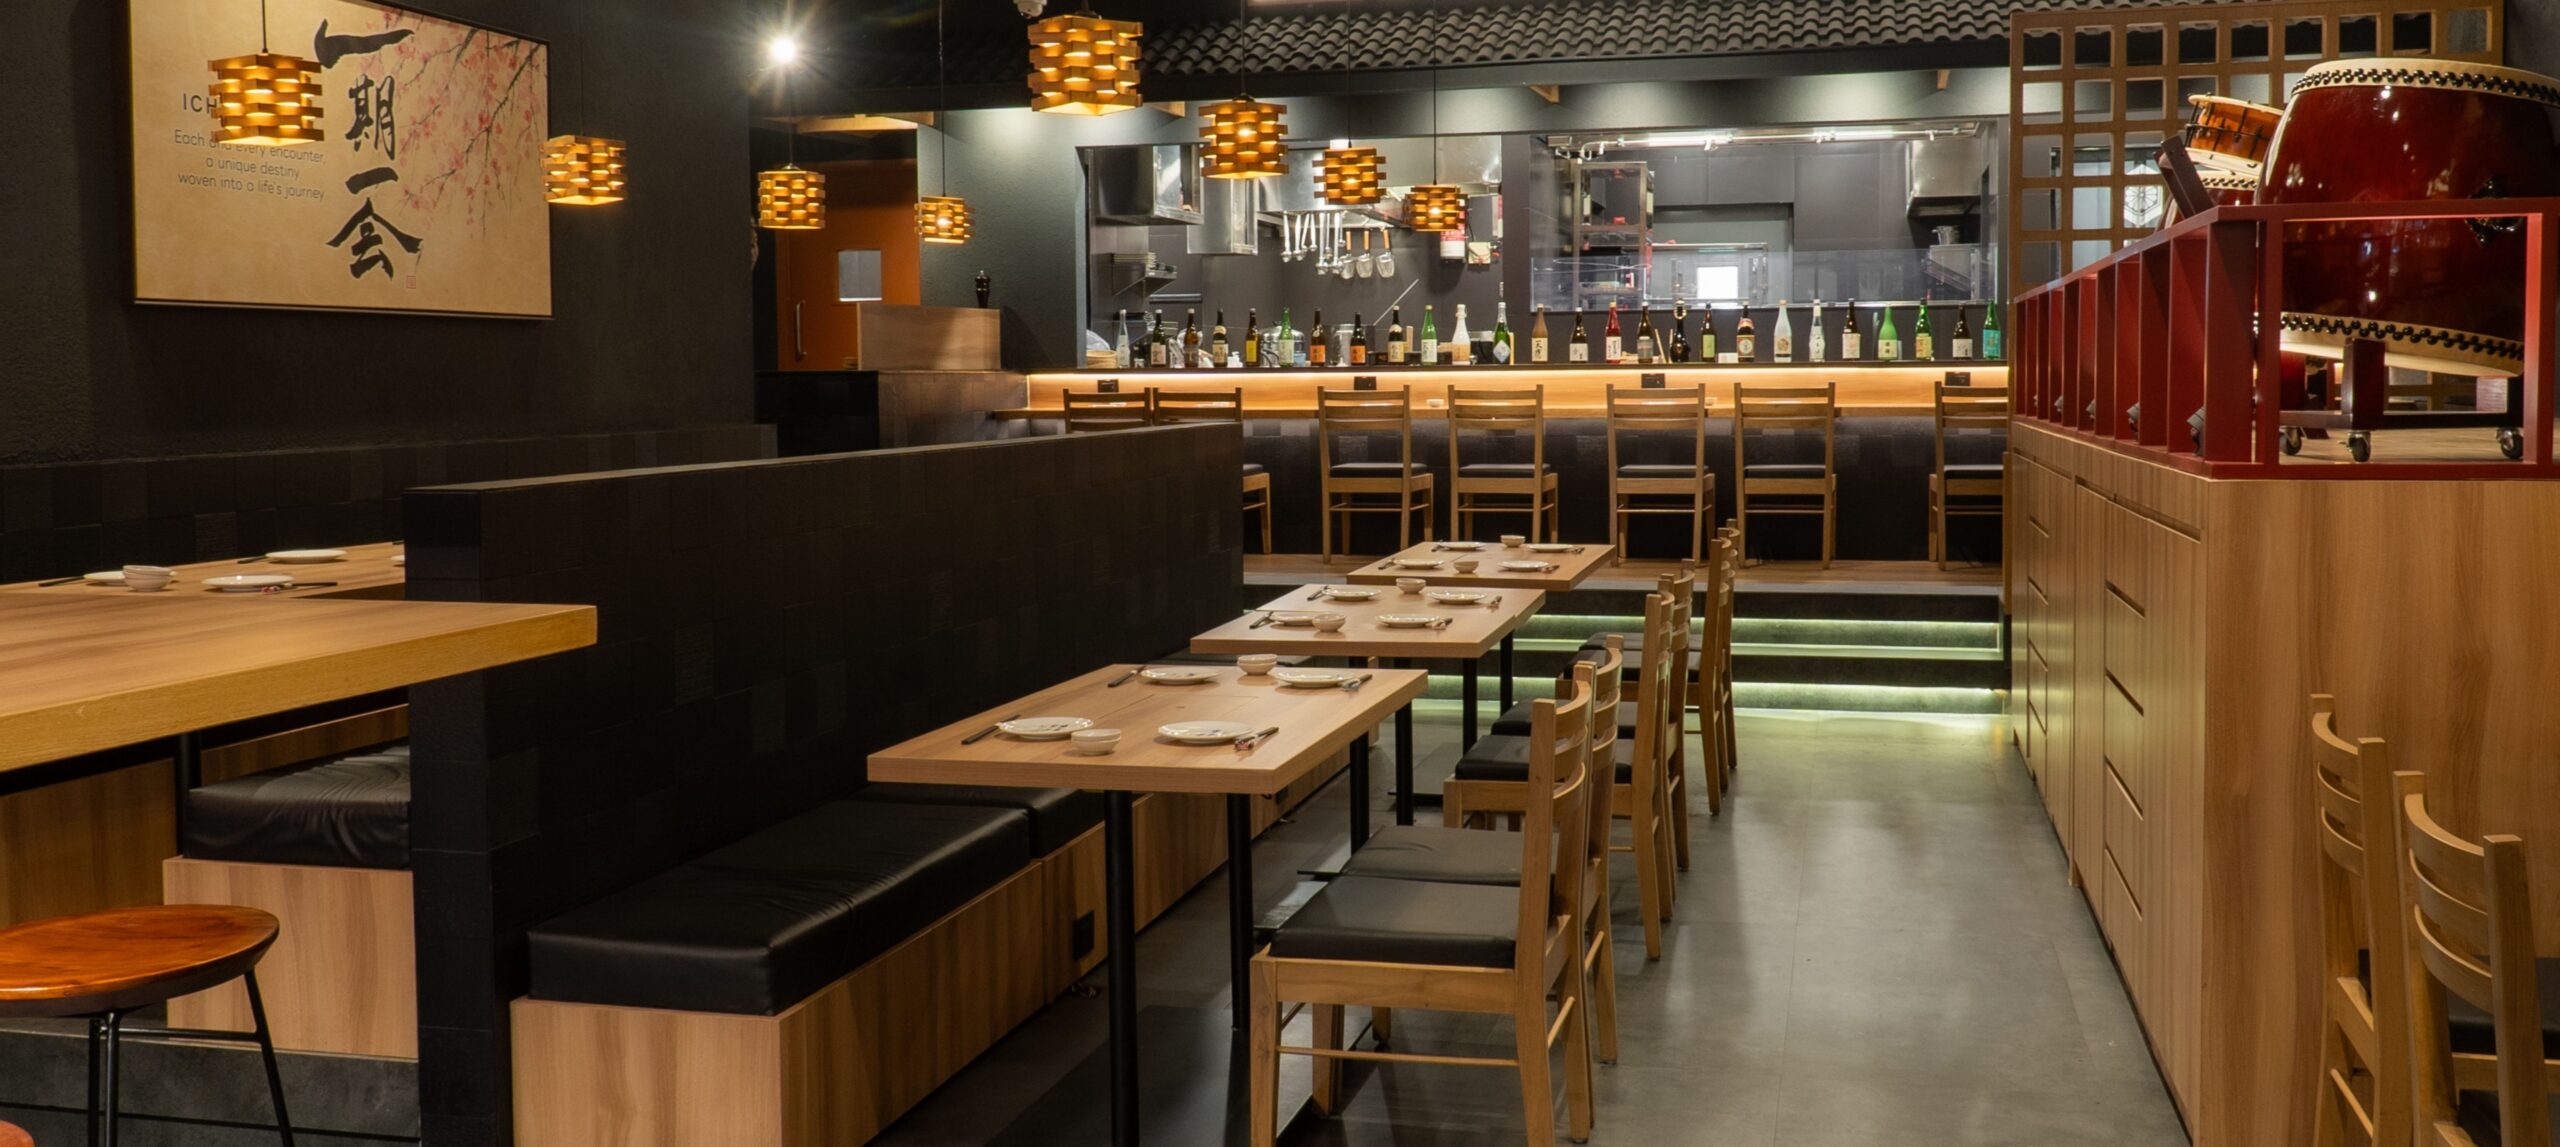
The Robata Kuuraku Design and Build in Lower Parel starts with a brief that is unusually specific. Robatayaki is a centuries-old Japanese grilling tradition where food is cooked slowly over hot lava stones, originally done by fishermen around a communal hearth. The restaurant format is built around this ritual of fire, proximity, and shared experience.
That brief cannot be dressed up generically. The interior has to answer it directly.
Which means the open kitchen is not a trend decision. It is a cultural decision. Counter seating that puts the guest close to the cooking is not a layout preference. It is a spatial recreation of the communal hearth. Every design choice either supports that original intent or dilutes it.
What the space actually does with Japanese design principles
There is a version of restraint that feels incomplete. And there is a version that feels settled. The difference is usually in the material choices and in what was left out as much as what was put in.
A few things stand out about how the Robata Kuuraku Design and Build in Lower Parel handles Japanese aesthetics in practice:
Natural wood as a primary material, not an accent
The difference between a space that uses wood as decoration and one that builds its spatial identity around it is immediately felt, even when a guest cannot articulate why. Wood used at this scale brings warmth, texture, and acoustic softness, three things that most Indian restaurant interiors, which tend toward hard and reflective surfaces, sorely need.
Warm lighting that works with the material, not against it
Japanese interiors historically used indirect, diffused light. Lanterns, shoji screens, recessed sources. The Lower Parel project carries this principle into a contemporary format, warm light that pools rather than floods, that reads differently at different hours of the day without requiring manual intervention.
The sakura detail in the sake bar
This is a specific, committed act of cultural storytelling. Not a general “Japanese” gesture but a reference to a very particular Japanese symbol, one that carries weight in the culture around impermanence and beauty. Placed in the sake bar, which is itself a culturally specific addition, this detail signals that the brand knows exactly what it is referencing and why.
The open kitchen as interior architecture
Most conversations about open kitchens in restaurant design focus on transparency, the idea that guests can see the food being made. That is true, but it is the least interesting part of what an open kitchen does spatially.
When the kitchen is in the room, the kitchen is part of the room. The heat, the sound, the smell, the choreography of the cooks, all of it becomes experiential content. The dining room stops being a waiting space and starts being a stage.
That is a significant spatial shift. And it demands a design response.
An open kitchen succeeds only when functionality and customer experience are designed together. Guests appreciate the theatre of cooking, while staff need layouts that support speed, safety, and efficient movement. This balance between operational planning and brand storytelling is becoming increasingly important in hospitality interiors, as seen in How the Living Liquidz Bangalore Interior Balances Functionality and Brand Experience, where spatial design supports both customer engagement and day-to-day operations.
Why counter seating changes the calculus
Counter seating around an open kitchen requires that the kitchen be designed to the same visual standard as the dining room. There is nowhere to hide. Every surface, every fitting, every tool in the chef’s hand is in the guest’s sightline.
This is not a bad constraint. It is a productive one. It forces a level of finish integrity across the entire project that restaurants with closed kitchens simply do not have to maintain. The Robata Kuuraku Design and Build in Lower Parel holds to that standard, which is part of why the space reads as cohesive rather than assembled.
Designing for the modern Indian diner at this price point
Phoenix Palladium’s Gourmet Village is a specific context. The guest base is urban, financially comfortable, and, critically, experienced. They have eaten in well-designed restaurants in Singapore, Tokyo, and London. They know what considered design feels like, even if they do not use that language to describe it.
In that context, a restaurant interior has to pass a test that a mid-market diner would not apply. The materials have to read correctly at close range. The proportions of the room have to feel deliberate. The noise level, the table spacing, the quality of the joinery, all of it is noticed, not by someone actively evaluating design decisions, but by someone whose body simply tells them whether the space is right or not.
Here is what that means practically for any F&B brand building in this segment:
- Scale everything correctly: Tables that are too close together, chairs at the wrong height relative to the counter, joinery details that look fine in a render but feel cheap in person, these are the gaps between a design drawing and an executed space. They matter more at this price point than at any other.
- Do not let the budget show in the wrong places: Every project has cost pressures. Where those pressures land in the design is a strategic decision. The surfaces that guests touch every thirty seconds, table tops, counter edges, chair arms, are not where to economise. The back-of-wall detailing behind the bar, which no guest will inspect, is a different conversation.
- Build for the 200th cover, not the first: Opening week energy is real but temporary. The design has to perform when the novelty has worn off and the restaurant is running at full capacity on a Saturday night, with 80 covers, imperfect lighting conditions, and a service team that has been on their feet for six hours. That is the test that matters.
Conclusion
India’s premium dining segment has changed faster in the last five years than in the decade before it. The diner has changed. The format ambitions have changed. And the expectation of the physical space has kept pace.
What the Robata Kuuraku project demonstrates is that cultural authenticity and operational practicality are not opposing values in restaurant design. You do not have to choose between a space that feels genuinely Japanese and a space that works as a high-volume commercial kitchen. The Robata Kuuraku Design and Build in Lower Parel holds both at the same time.
That requires a design-and-build process where cultural research, spatial planning, material selection, and construction execution are treated as one continuous line of thinking, not handed off between separate teams at different stages of the project.
When the thinking is continuous, the space is continuous. And the guest, without knowing any of this, simply feels that the room is coherent. That the food and the space and the experience were made by the same mind.
That feeling is not accidental. It is the result of a very specific kind of professional rigour applied at every stage of the process.
Atmosphere.work is a design-and-build company that works with hospitality, retail, and workspace brands across India, from concept through manufacturing and final handover. For F&B projects where the spatial identity is as important as the menu, that integrated approach is where the difference gets made.