A hotel or restaurant interior has to do considerably more than make a strong first impression. It must accommodate guests comfortably, support staff movement, withstand regular commercial use, and still communicate the identity of the business. This is where full-service hospitality interior solutions become valuable. Instead of treating design, execution, fixtures and finishing as disconnected tasks, a full-service approach brings the major stages of an interior project into a more coordinated process.
For hotel owners, restaurant operators, developers and hospitality brands, understanding what this approach involves can make project planning far more practical.
What Does a Full-Service Hospitality Interior Approach Cover?
Hospitality interiors involve several layers of decision-making. The visible elements, such as furniture, lighting and finishes, are only part of the project. Behind them sit space planning, technical drawings, material decisions, custom fixture requirements, procurement, site coordination and final installation.
Depending on the project scope, full-service hospitality interior solutions can bring together services such as:
- Concept development and spatial planning
- Interior design and design development
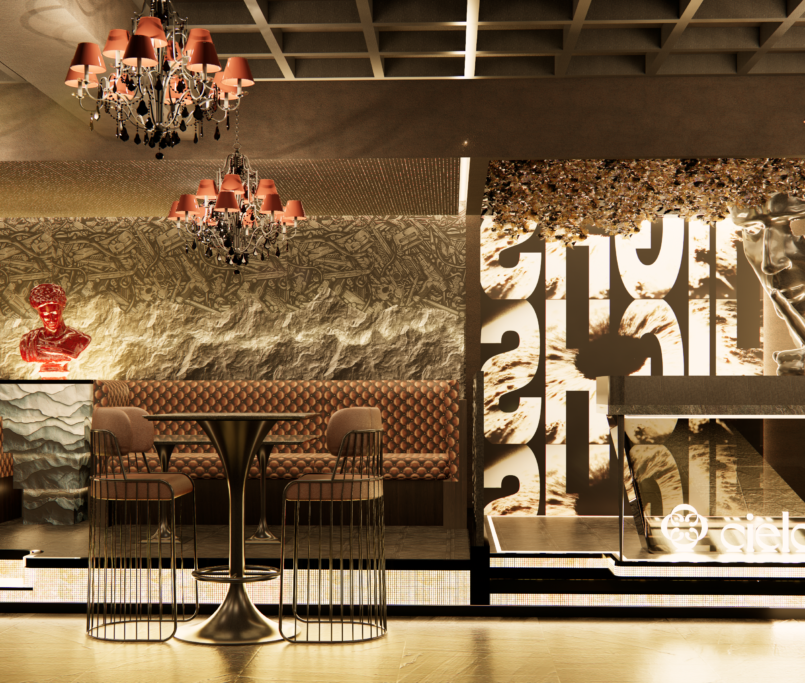
- Visualisation of proposed spaces
- Construction documentation
- Custom furniture and fixture development
- Shop drawings and millwork planning
- Procurement and fit-out administration
- Site execution and coordination
- Snag closure and project handover
The advantage is not simply having more services available. It is ensuring that decisions made during one stage remain workable when the project reaches the next.
Hotels and Restaurants Need Different Spatial Thinking
Hospitality is a broad category, and a standard formula rarely works across every project.
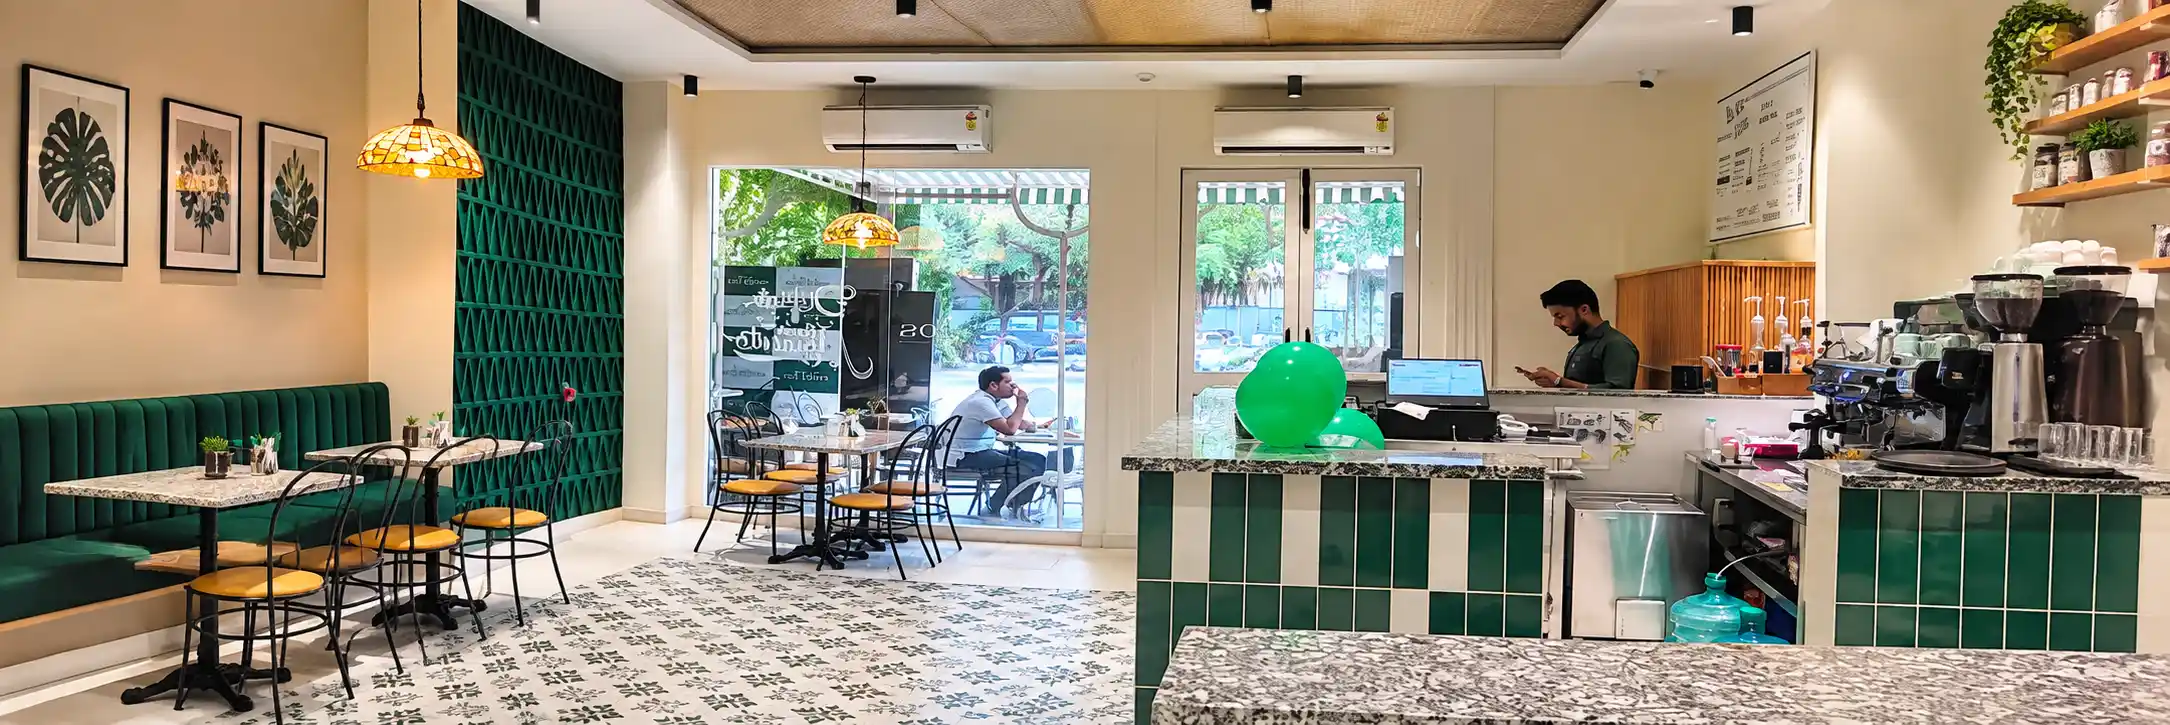
A restaurant may need to balance guest seating with circulation, service movement, waiting areas and the overall dining atmosphere. A hotel has a different set of requirements because guests interact with several spaces during their stay, from arrival areas and rooms to restaurants, corridors and other public zones.
Even two restaurants can require completely different interiors. A compact café designed around quick visits should not be planned like a premium dining destination where guests may spend considerably longer at the table.
The design process therefore needs to begin with how the business will actually operate.
Questions worth resolving early include:
- Who will use the space?
- How are guests expected to move through it?
- Where are the busiest circulation points?
- What level of privacy or openness does the concept require?
- Which areas will experience the heaviest daily use?
- What should guests understand about the brand when they enter?
These answers provide a much stronger foundation than selecting finishes first and solving operational problems later.
Design and Execution Should Speak the Same Language
One of the more difficult points in an interior project comes when a design moves from drawings to physical execution.
A visually impressive concept can lose its character if dimensions, materials, joinery details or fixtures are interpreted differently during construction. Changes made independently at different stages can also gradually move the finished space away from the approved design.
With full-service hospitality interior solutions, design development and execution can be considered as connected parts of the same project rather than separate assignments.
Detailed construction documentation and shop drawings are particularly important here. They help translate design intent into information that can be used for manufacturing and site work, reducing dependence on assumptions during execution.
Furniture and Fixtures Are Part of the Interior, Not an Afterthought
In hospitality environments, furniture has a demanding job.
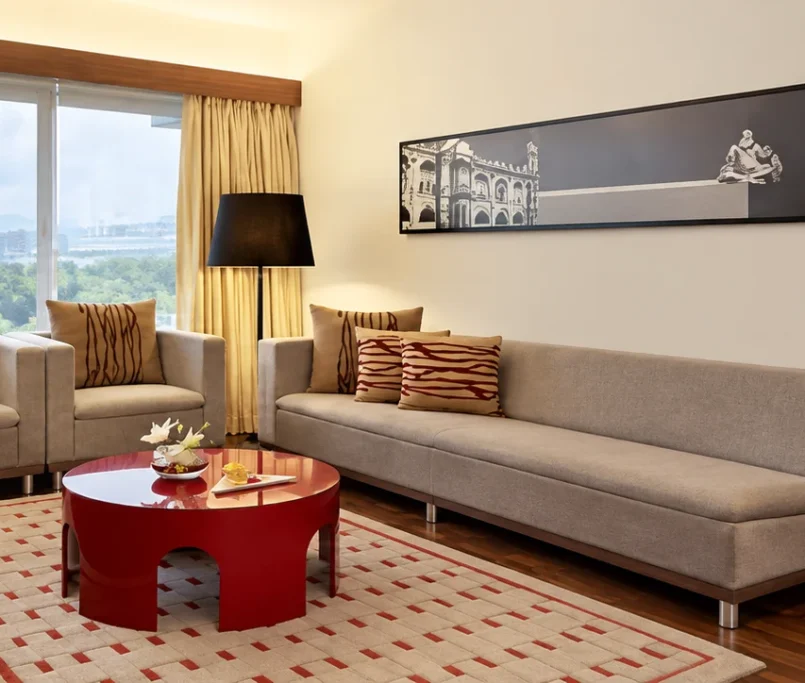
Restaurant seating may be used by numerous guests every day. Hotel furniture needs to work within specific room dimensions while supporting comfort and practical use. Counters, tables, storage units and other custom elements also need to fit the space accurately.
This makes fixture and furniture planning an important part of the overall interior strategy.
Custom manufacturing can be useful where standard products do not adequately suit the dimensions, design language or functional requirements of a project. It also allows furniture, joinery and fixtures to be developed alongside the wider interior rather than added once most design decisions have already been made.
Atmosphere’s production capabilities help create custom elements that align with the design vision while meeting practical requirements of hospitality spaces.
Material Choices Need to Consider Everyday Use
Hospitality interiors operate under considerably more pressure than their opening-day photographs suggest.
Flooring deals with continuous movement. Furniture experiences repeated use. Surfaces require regular cleaning. High-contact areas can begin showing wear quickly when materials are chosen primarily for appearance.
Material evaluation should therefore consider:
- Frequency of use
- Cleaning and maintenance requirements
- Durability in high-traffic areas
- Suitability for the intended application
- Visual consistency with the design
- Practicality over the expected life of the space
A premium appearance has greater value when it can continue to perform under real operating conditions.
Coordination Matters From Concept to Handover
Hotels and restaurants typically involve several moving parts at once. Design development, documentation, manufacturing, procurement and site execution all have dependencies.
Poor coordination between them can create avoidable revisions or delays. A fixture cannot be manufactured accurately if dimensions are unresolved. Installation cannot proceed efficiently if products or drawings are unavailable when required.
An integrated process creates clearer continuity between these stages. That is one of the strongest practical reasons businesses consider full-service hospitality interior solutions rather than managing every element independently.
Creating Hospitality Spaces That Work Beyond Opening Day
The real test of a hospitality interior begins after guests arrive. Successful spaces need to balance identity and experience with circulation, usability, durability and day-to-day operational requirements.
Atmosphere.work supports hospitality projects through integrated design, build, custom fixtures and furniture capabilities, taking projects through multiple stages from concept towards completion.
For hotels and restaurants seeking a more coordinated approach to interior delivery, the team can help translate the design vision into a functional physical environment.
Frequently Asked Questions
1. What is a full-service hospitality interior solution?
A full-service hospitality interior solution integrates every phase of a hotel or restaurant interior project into a single, coordinated workflow. Rather than hiring separate vendors, this end-to-end approach unifies initial concept development, detailed architectural documentation, custom furniture manufacturing, procurement, and final on-site execution.
2. Why do hotels and restaurants require different spatial design strategies?
Hotels and restaurants serve distinct operational functions and host guests for different lengths of time. Restaurants prioritize seating density, high-speed service circulation, and immediate atmosphere, whereas hotels require cohesive spatial transitions across multiple diverse zones, including lobbies, guest rooms, corridors, and amenities.
3. Why should custom furniture be planned during the initial design phase?
Commercial furniture in hospitality environments undergoes heavy daily wear and must fit exact spatial dimensions while maintaining brand identity. Designing custom furniture and millwork simultaneously with the broader layout ensures seamless joinery integration, proper spatial scaling, and optimal material durability before construction begins.
4. How do material choices impact long-term hospitality operations?
Selecting materials based solely on opening-day aesthetic appearance can lead to rapid surface degradation, frequent repairs, and elevated maintenance costs. A practical full-service design evaluates materials for high-traffic durability, ease of daily cleaning, and long-term performance under continuous commercial use.
5. What is the primary advantage of choosing an integrated design-build approach?
An integrated design-build approach minimizes miscommunication between the creative designers and the site execution teams. Translating concept drawings into detailed construction documentation and shop drawings within a single framework prevents costly on-site revisions, maintains design integrity, and ensures timely project completion.