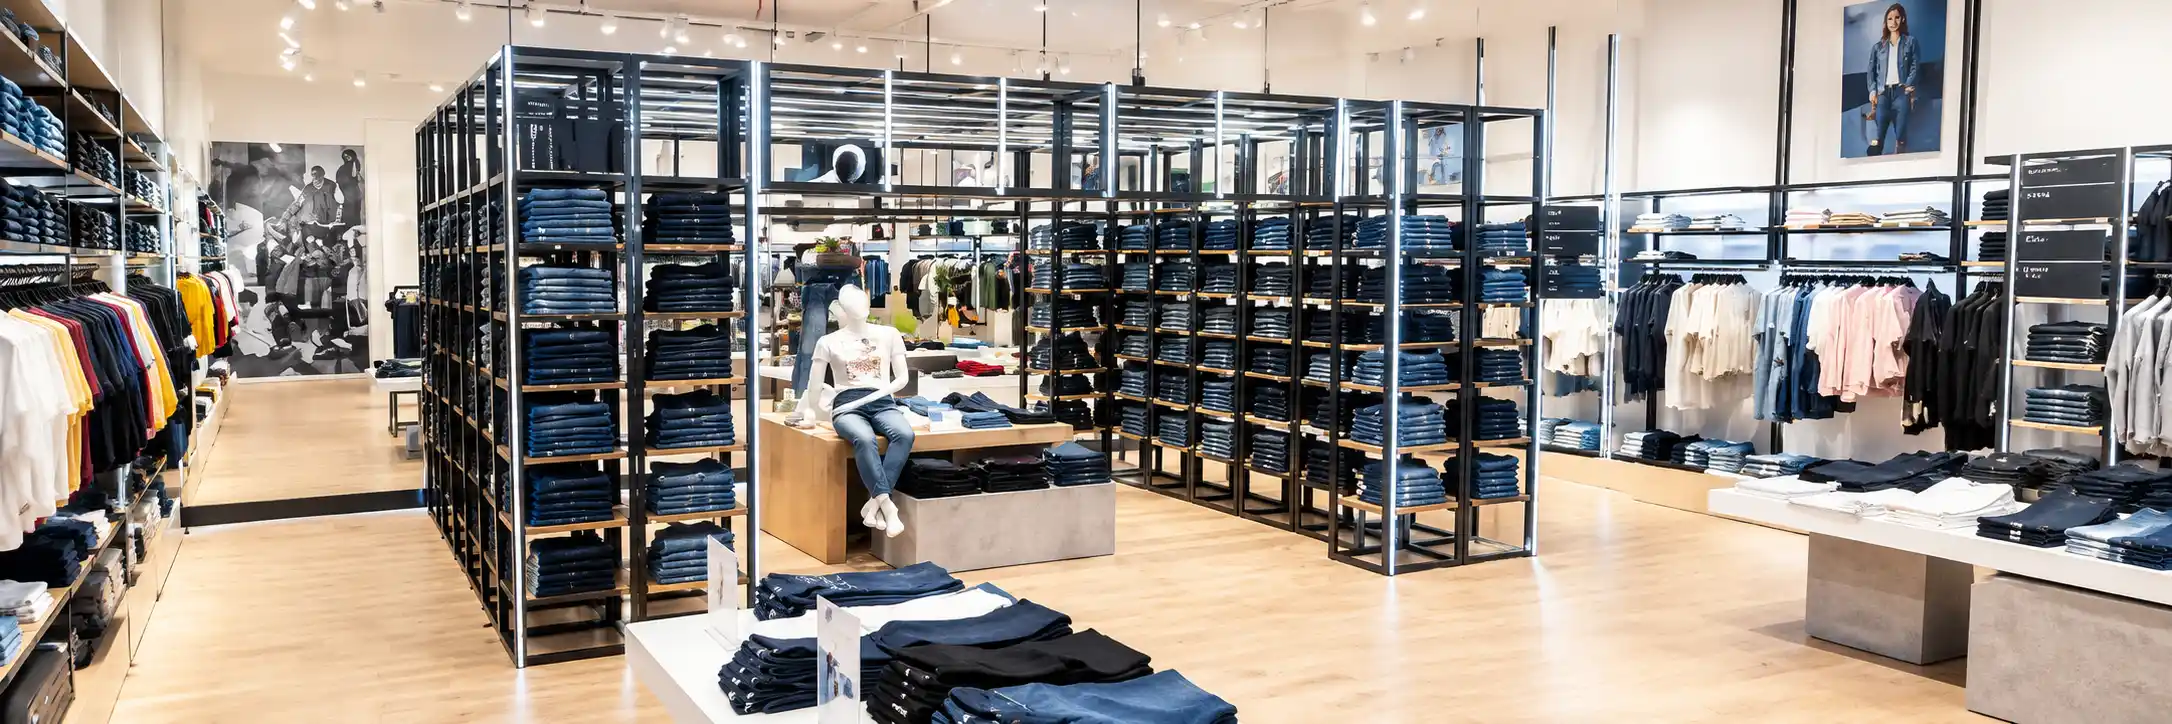
Retail fixtures do far more than hold products. In a fashion store, they influence how collections are presented, how customers move through the space and how strongly the physical environment reflects the brand. For a recognised fashion label, pepe jeans fixtures in Ahmedabad need to work as part of a wider retail experience where visual identity, product accessibility and efficient space use remain closely connected.
The challenge is not simply to create attractive displays. Fixtures must support day-to-day retail operations while allowing the merchandise to remain the focal point.
Fixtures Should Reinforce the Brand Without Competing With the Product
Fashion retail interiors need a clear visual language, but there is a fine line between brand expression and visual overload.
Fixtures contribute through their form, proportions, material choices and detailing. When these elements are consistent across wall displays, freestanding units, shelving and counters, the store feels more cohesive.
At the same time, the fixture system should not become more visually dominant than the clothing.
A practical fixture strategy usually considers:
- Material and finish consistency
- Appropriate proportions for the store format
- Clear product visibility
- Visual continuity across different display zones
- Compatibility with the overall interior concept
- Easy access for customers and retail staff
For pepe jeans fixtures in Ahmedabad, this balance is especially important because the fixtures need to support the identity of the retail environment without restricting how different collections are showcased.
Start With the Product Mix
Fixture planning becomes much more effective when it begins with the merchandise rather than the empty floor plan.
Denim, folded garments, hanging apparel and accessories all have different display requirements. A fixture suitable for stacked jeans may not work equally well for shirts, jackets or smaller accessories.
The design team therefore needs to understand what is being displayed, how much product needs to remain visible and how frequently merchandising layouts may change.
This affects decisions around:
- Shelf spacing
- Hanging heights
- Display depth
- Storage integration
- Freestanding versus wall-mounted units
- Accessibility for restocking
A well-planned system can support both visual merchandising and operational efficiency.
Space Efficiency Matters in Every Retail Format
A larger store does not automatically offer better display opportunities.
Poorly positioned fixtures can create dead zones, reduce circulation and make even a spacious store feel crowded. Conversely, thoughtful fixture placement can help a more compact retail environment feel organised and easy to navigate.
The key is to protect circulation while still using the available floor area productively.
Retail solutions should focus on creating a balance between product display, customer movement and operational requirements.
Freestanding fixtures, for example, should create useful merchandising opportunities without interrupting natural customer movement. Wall systems can maximise vertical space, but they still need to remain easy to browse.
When planning pepe jeans fixtures in Ahmedabad, the relationship between fixture footprint and usable customer space should therefore be considered from the beginning.
Good Fixtures Make Product Discovery Easier
Customers should not have to work hard to understand the store.
The fixture layout can help organise products into clear categories, collections or focal zones. Stronger visual hierarchy allows shoppers to scan the space quickly and identify where they want to go.
Fixture heights are particularly important. If too many tall structures are placed across the floor, sightlines can become fragmented. Lower or more open fixtures can help preserve visibility across key areas while still providing usable display capacity.
The objective is to make the store feel structured without making the layout rigid.
Flexibility Can Support Changing Collections
Fashion retail environments rarely remain static.
New ranges arrive, seasonal campaigns change and product priorities shift. A fixture strategy that only works for one exact merchandising layout can quickly become restrictive.
Where appropriate, modular or adaptable fixture elements can make it easier to reorganise displays without changing the entire retail environment.
This may include:
- Adjustable shelving
- Flexible hanging components
- Movable display units
- Multi-purpose merchandising surfaces
- Fixtures that can accommodate different product categories
The more easily a fixture system can respond to changes, the more useful it becomes over the life of the store.
Detailing and Manufacturing Quality Matter
Fixtures are among the most frequently handled elements inside a retail store.
Customers touch shelves, rails and counters. Staff restock and rearrange products regularly. This repeated use means manufacturing quality, finish consistency and detailing matter just as much as the initial design.
Edges, joins, hardware and surface finishes all contribute to how premium the store feels in everyday use.
With pepe jeans fixtures in Ahmedabad, accuracy during manufacturing and installation also helps ensure the physical fixture matches the intended dimensions and design language of the retail space.
Fixtures Should Support Operations Behind the Display
Retail fixtures are often discussed only from the customer-facing perspective, but staff usability matters too.
Storage, replenishment and product organisation need to be considered so that employees can maintain the display efficiently during trading hours.
A visually clean fixture that creates constant operational inconvenience is not a successful solution.
Good fixture planning should therefore consider both sides of the retail experience: what the customer sees and how the store team actually uses the space.
Creating a More Cohesive Retail Environment
The strongest fashion retail spaces are those where fixtures, merchandise, circulation and brand identity feel like parts of the same system. None of these elements should operate independently.
Atmosphere supports retail projects through design, build, custom fixtures and furniture capabilities, including work for fashion retail environments.
For brands seeking a more coordinated approach to fixture design, manufacturing and store execution, its integrated capabilities can help translate the intended retail concept into the finished space.
Frequently Asked Questions
1. Why are retail fixtures important in a fashion store?
Retail fixtures influence how merchandise is organised, displayed and discovered by customers. In fashion stores, they also help establish visual consistency while supporting practical requirements such as product access, restocking and changing collections.
2. What should be considered when planning Pepe Jeans fixtures in Ahmedabad?
When planning pepe jeans fixtures in Ahmedabad, factors such as available store space, product mix, customer circulation, display capacity, fixture dimensions and the intended retail design language should be considered together.
3. How can retail fixtures improve product visibility?
Fixtures can improve visibility by creating clear product zones, maintaining appropriate sightlines and presenting merchandise at practical viewing heights. The goal is to make products noticeable and accessible without making the store feel overcrowded.
4. Why is flexibility important in fashion retail fixtures?
Fashion collections and merchandising priorities change regularly. Adjustable shelving, flexible hanging components and adaptable display units can help stores accommodate different product categories and seasonal changes without requiring an entirely new fixture system.
5. Can custom fixtures help make better use of retail space?
Yes. Custom fixtures can be developed around the dimensions, merchandise requirements and design needs of a particular store. This can help balance display capacity with customer circulation while making more considered use of the available floor and wall space.