5 Classic Retail Store Layout Designs (And How to Choose the Right One)
A customer walks into a clothing store, looks around for a few seconds and leaves without exploring much. The products may be good, the prices reasonable and the staff helpful. Yet something about the space isn’t working.
Often, the problem is how the store is arranged.
A well-planned retail store layout design helps customers find products, move comfortably and notice displays that might otherwise go unseen. For retailers, choosing the right layout is less about following a trend and more about understanding how people shop.
Here are five classic layouts worth considering before planning your next store.
1. Grid Layout: When Organisation Comes First
Walk into most supermarkets or pharmacies, and you’ll recognise this arrangement immediately. Long, parallel aisles divide the floor into sections, with products arranged systematically on shelves.
The grid layout works because customers generally know where to look.
Best suited for:
- Supermarkets and grocery stores
- Pharmacies and convenience stores
- Hardware and household goods retailers
What works: It accommodates large inventories, makes restocking easier and helps customers locate everyday products.
What to watch: Rows of identical shelves can feel repetitive. Retailers selling premium or experience-led products may find this arrangement too restrictive.
For stores where quick shopping matters more than browsing, however, the grid remains a practical choice.
2. Loop Layout: Give Customers a Route to Follow
Some stores encourage visitors to walk through different departments before reaching the billing counter. That’s the basic idea behind a loop layout, also called a racetrack layout.
A defined pathway takes shoppers around the store, exposing them to several product categories along the way.
Think of a large lifestyle store displaying furniture, home accessories and decorative products in different sections.
Why retailers choose it:
- It creates a planned shopping journey.
- Promotional displays can be positioned along the route.
- Customers get opportunities to discover additional categories.
The challenge is keeping the route comfortable. A long or confusing pathway may frustrate someone who wants to purchase one specific item and leave.
Clear shortcuts and visible signage can make a considerable difference.
3. Free-Flow Layout: Let the Products Shape the Space
Not every store needs straight aisles or a fixed walking route.
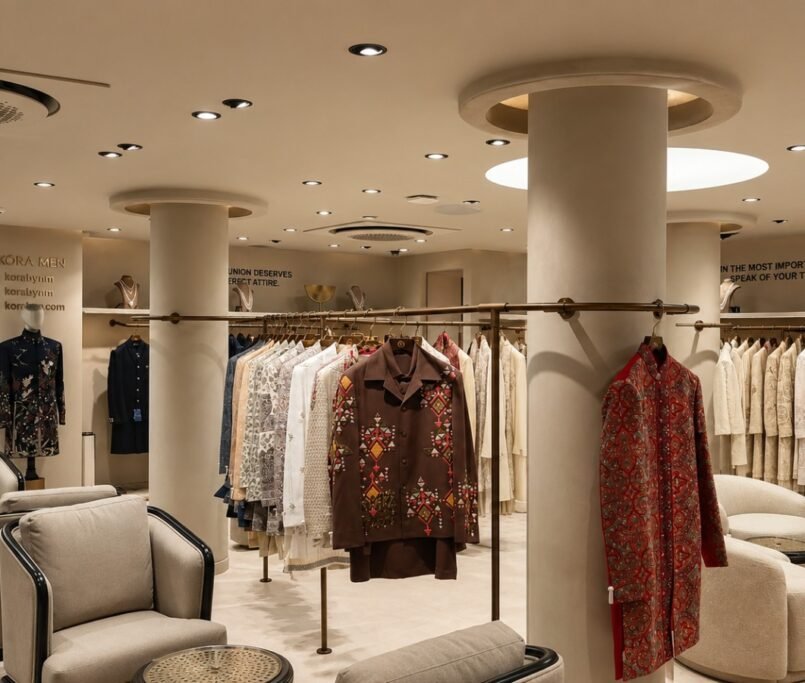
In a free-flow layout, display units, furniture and product arrangements guide movement without forcing customers along a particular path.
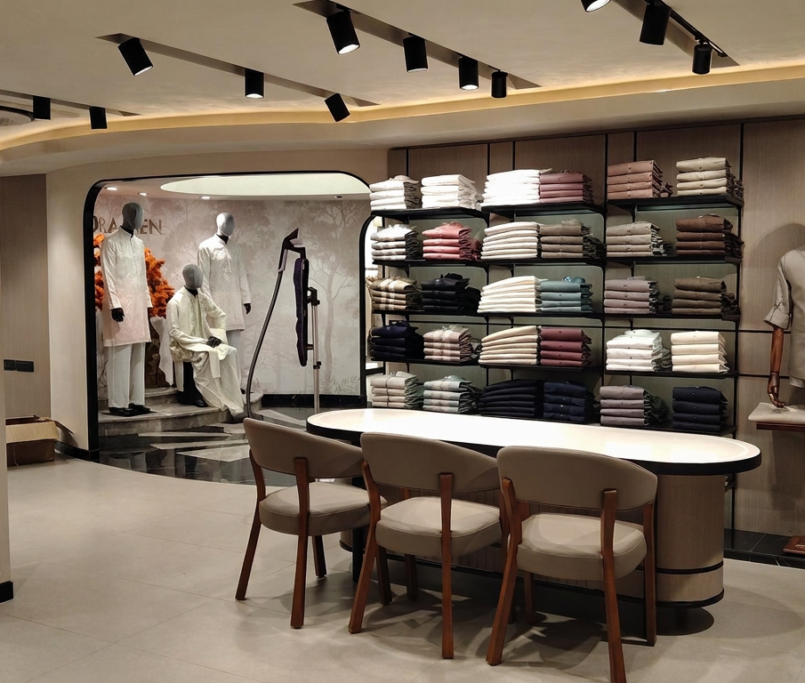
This approach is common in fashion boutiques, jewellery showrooms and premium lifestyle stores.
A free-flow retail store layout design gives retailers more flexibility to create distinctive displays and draw attention to selected collections.
It works particularly well when:
- Products benefit from individual presentation.
- Customers prefer browsing at their own pace.
- The brand wants a more relaxed shopping environment.
There is one catch. Too many display islands can interrupt movement and create blind spots. The space still needs careful planning, even when the arrangement appears informal.
4. Herringbone Layout: Make Narrow Spaces Work Harder
A narrow store can be difficult to plan. There may be enough room for merchandise, but not enough width for several conventional aisles.
The herringbone layout offers an alternative.
It uses a central walkway with smaller aisles branching off at angles, resembling the pattern of a fishbone.
Retailers can use this arrangement to organise products while making better use of a long, narrow floor.
Suitable for: Smaller grocery stores, speciality shops and retailers with limited floor width.
The main consideration is visibility. Staff may not have a clear view of every side aisle, so display heights, lighting and sightlines deserve attention.
It isn’t the answer for every compact store, but it is worth exploring when floor dimensions limit other options.
5. Angular Layout: Put Selected Products in the Spotlight
Picture a luxury watch showroom with curved display counters, carefully spaced showcases and a few products presented individually.
That is where an angular layout can work.
Rather than maximising shelf space, this arrangement uses angled or curved fixtures to create a more selective shopping environment.
It is commonly associated with luxury jewellery, watches, designer accessories and other premium merchandise.
The benefit is focused product presentation. Customers can examine individual items without being surrounded by densely packed displays.
The trade-off? Angular layouts generally accommodate fewer products than grid-based arrangements.
For retailers with extensive inventories, that limitation needs consideration before committing to the design.
How Do You Choose the Right Retail Store Layout?
Start with the business, not the floor plan.
The right retail store layout design depends on what you’re selling, how customers shop and the space available.
Before finalising anything, consider these questions:
- What is your product range? Everyday essentials need different displays from luxury accessories.
- How much floor space is available? Narrow stores may require a different approach from large showrooms.
- Do customers browse or buy quickly? Their shopping behaviour should influence movement.
- Where will billing and storage go? Both affect circulation and usable display space.
- Will the product range change frequently? Flexible fixtures may be more practical for seasonal collections.
A store can also combine elements from different layouts. What matters is creating a space that supports both customer movement and day-to-day operations.
Plan a Store That Works for Your Business
A good retail layout should make shopping comfortable while giving products the attention they deserve. The most suitable choice is the one that fits your merchandise, customers and available space.
At Atmosphere, we bring together commercial interior design, fit-out execution and customised fixtures to create retail spaces aligned with your brand. Whether you’re planning a new store or updating an existing one, explore our design and build solutions.