Designing for Experience: Trends in Hotel and Restaurant Spatial Architecture
A guest arrives at a hotel after a long journey. The lobby looks impressive, but finding the reception desk takes longer than expected. At a restaurant, diners enjoy the food but struggle to have a conversation because the tables are too close together.
These are design problems that attractive furniture alone cannot solve.
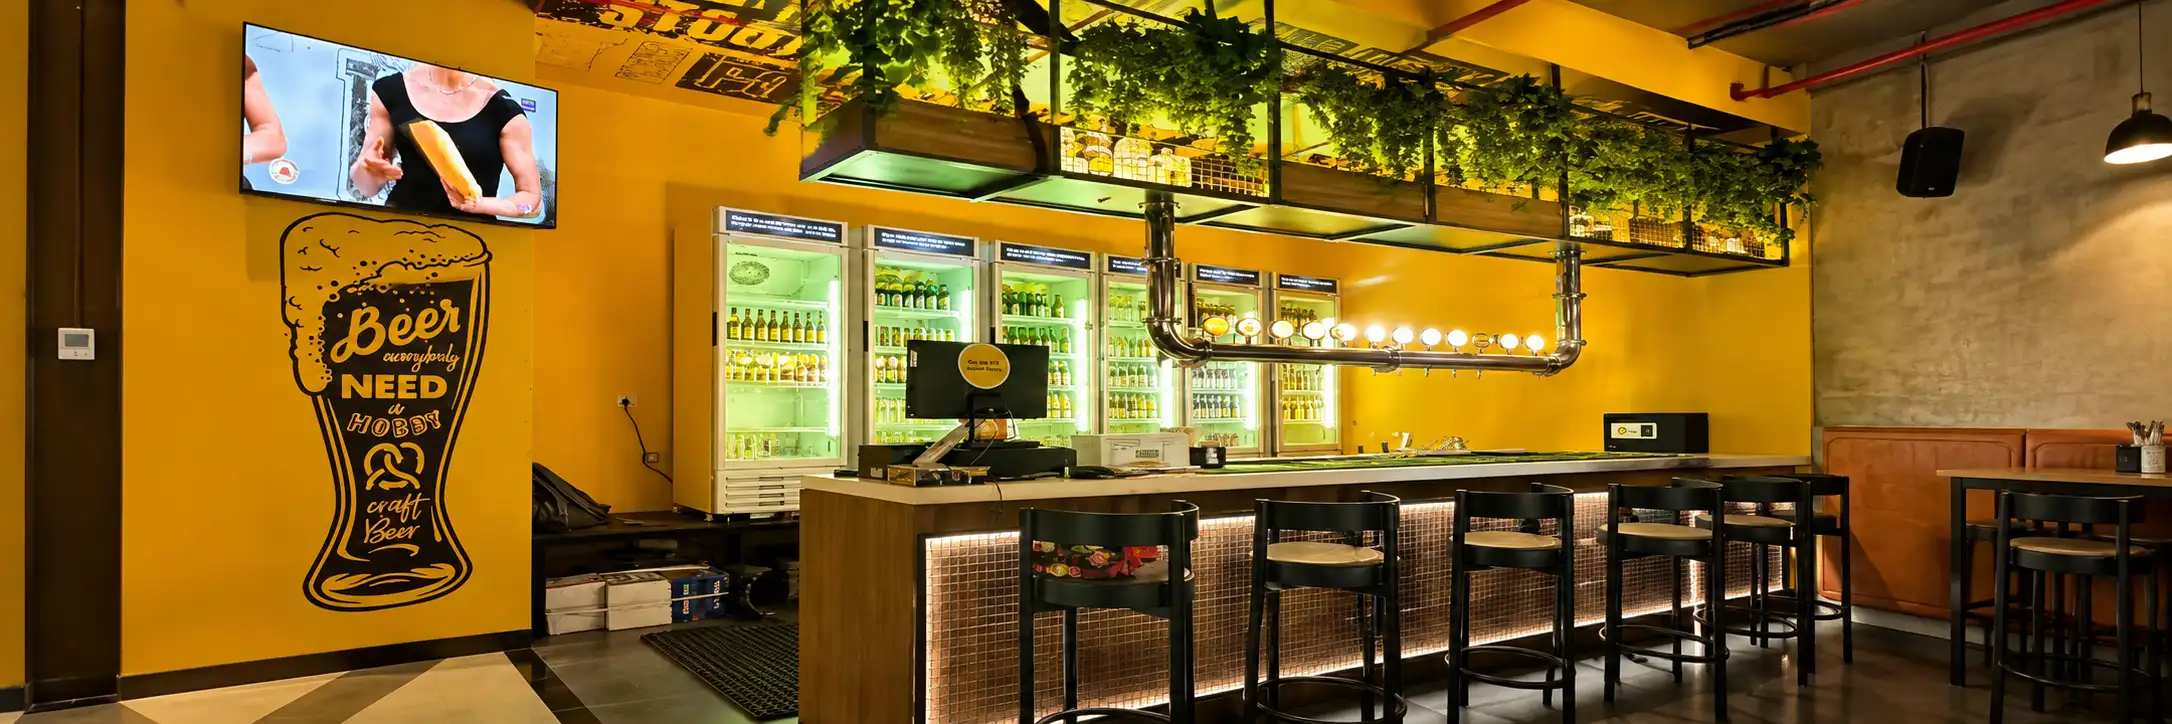
Hotels and restaurants are paying greater attention to how people experience physical spaces. Modern hospitality design & build services increasingly consider movement, privacy, comfort and daily operations alongside appearance.
The following spatial design trends show how hospitality businesses can make their properties more comfortable and practical.
1. Lobbies Are Becoming More Than Waiting Areas
The traditional hotel lobby had a straightforward purpose. Guests entered, checked in and moved towards their rooms.
Today, many hotels are exploring lobbies that accommodate different activities without making the space feel crowded.
A business traveller might need a quiet corner to answer emails. Another guest may want to sit comfortably while waiting for transport.
This calls for thoughtful zoning rather than filling the lobby with additional furniture.
Common design considerations include:
- Clear pathways between entrances, reception and lifts
- Comfortable seating away from busy circulation areas
- Accessible charging points near suitable seating
- Separate areas for waiting and informal conversations
The reception desk should remain easy to identify. A multifunctional lobby loses its purpose if guests struggle with basic navigation.
2. Restaurants Are Moving Towards Flexible Seating
A restaurant that serves couples on weekdays may accommodate larger family groups during weekends.
Fixed seating arrangements can make such changes difficult.
One approach gaining attention is flexible dining layouts using movable tables, modular seating and carefully positioned partitions.
Consider a restaurant with a large central dining area. Smaller tables can serve individual groups during quieter periods, while selected sections can be rearranged for gatherings.
However, flexibility requires planning.
Furniture should move without obstructing service routes, emergency exits or other diners. Staff must also have sufficient space to carry food and clear tables safely.
3. Privacy Is Becoming an Important Part of Open Spaces
Open-plan interiors can look spacious in photographs. In actual use, they sometimes create uncomfortable levels of noise and activity.
This is particularly noticeable in hotel restaurants, lounges and shared guest areas.
Instead of separating every section with permanent walls, designers can use furniture placement, screens and changes in floor finishes to create a sense of privacy.
Acoustic treatments also deserve attention.
Soft furnishings, suitable ceiling materials and sound-absorbing surfaces can help manage noise when selected for the property’s requirements.
For businesses investing in hospitality design & build services, acoustic comfort should be considered during planning rather than addressed after guests begin complaining.
4. Indoor and Outdoor Spaces Are Being Connected
Restaurants with terraces, hotel courtyards and garden-facing lounges have opportunities to make better use of their surroundings.
Large openings, consistent flooring and coordinated furniture can create a visual connection between indoor and outdoor areas.
The experience, however, depends on more than appearance.
In Indian cities, heat, monsoon conditions, dust and humidity can affect how these spaces are used.
Designers need to consider:
- Weather-resistant furniture and finishes
- Shade and suitable ventilation
- Drainage around outdoor seating
- Safe movement between different floor surfaces
A terrace that looks attractive but becomes unusable during much of the year offers limited practical value.
5. Guest Rooms Are Being Planned Around Everyday Activities
A hotel room has to accommodate several activities within a relatively small area.
Guests sleep, work, dress, store luggage and sometimes eat in the same space.
The challenge is arranging these functions without making the room feel congested.
For instance, a poorly positioned desk can obstruct wardrobe access. A large decorative chair may occupy space needed for luggage.
Modern room planning gives greater importance to furniture dimensions, storage accessibility and convenient electrical points.
A smaller room with a practical layout can feel more comfortable than a larger one filled with unnecessary furniture.
6. Local Character Is Influencing Interior Spaces
A hotel in Jaipur doesn’t need to look identical to one in Mumbai.
Hospitality businesses are exploring ways to reflect local character through materials, artwork, textures and spatial details.
This doesn’t require covering every wall with traditional patterns.
A restaurant might use locally inspired finishes in selected areas, while keeping furniture and circulation suited to contemporary dining.
The important consideration is authenticity and restraint.
Local influences should support the property’s identity rather than turn the interiors into an exaggerated theme.
7. Service Movement Is Becoming Part of Spatial Planning
Guests notice when service feels effortless. They also notice when staff repeatedly cross crowded dining areas or housekeeping trolleys block corridors.
These situations often point to problems with spatial planning.
Well-planned hospitality design & build services should consider staff movement alongside guest circulation.
In restaurants, this includes the relationship between kitchens, service stations and dining tables. In hotels, it involves reception, housekeeping storage, lifts and service access.
A practical approach is to examine:
- Routes used frequently by employees
- Areas where guest and staff movement overlap
- Storage locations for daily supplies
- Access needed for cleaning and maintenance
These details may receive little attention in design photographs, but they influence how smoothly a property operates.
Creating Hospitality Spaces That Feel Right
Good spatial design is about understanding what happens inside a property throughout the day. A hotel or restaurant should feel comfortable for guests while remaining practical for the people operating it.
At Atmosphere, we offer commercial interior design, customised fixtures and furniture, and hospitality design & build services. We help businesses plan and execute hospitality interiors that reflect their brand and support everyday operational needs.