Most restaurants in Mumbai’s premium dining belt get one thing right and let the rest follow loosely. A good kitchen. A strong concept. Decent lighting. But a dining room that actually works – one where the food, the space, and the experience feel like they were designed by the same hand – that is still rarer than it should be.
The Robata Kuuraku design and build in Lower Parel did not take that approach. Sitting inside Phoenix Palladium’s Gourmet Village, this is a Japanese restaurant built around the centuries-old Robatayaki grilling tradition – and the interior had to carry that cultural weight without feeling like a theme park.
What came out of that project holds a few lessons worth examining for any Indian F&B brand planning a serious dining space.
The Open Kitchen Is Not A Trend. It Is A Design Commitment
Counter seating around an open kitchen sounds simple. It is not.
When you put the kitchen in the sightline of the guest, every spatial decision downstream changes. The kitchen itself has to be built to the same finish standard as the dining room. The counter height, the sightlines from seated guests, the way heat and smoke move – all of it becomes a design constraint, not just a back-of-house operations problem.
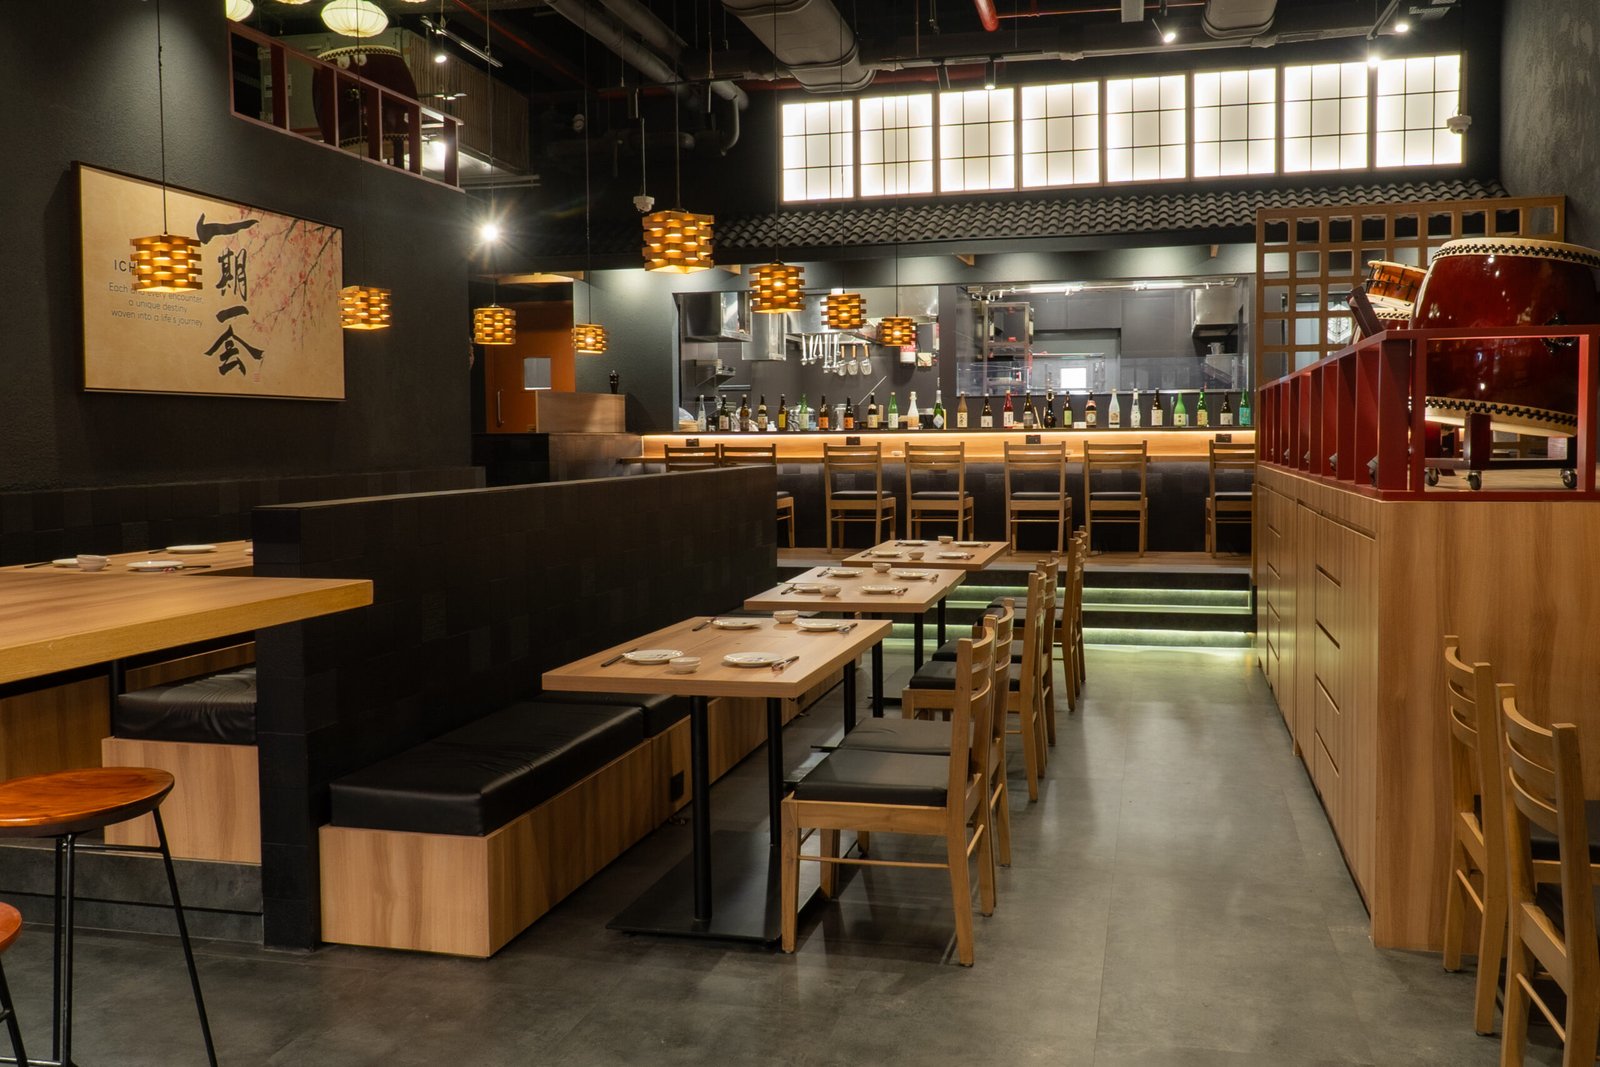
At Robata Kuuraku, the open kitchen and counter seating are central to the experience. The cooking is the theatre. The design exists to frame it correctly – which means the interior language had to be deliberately restrained so the culinary action could dominate.
That restraint is harder to build than ornamentation. It requires confidence in the concept.
What Warm Wood And Considered Lighting Actually Do In A Dining Space
Walk into the wrong Japanese restaurant in any Indian city and you will find something that borrows the surface signals – bamboo screens, paper lanterns, dark lacquered furniture – without understanding why those elements exist in the first place.
The Robata Kuuraku design and build in Lower Parel went a different route. Natural wood as a primary material. Warm lighting calibrated to work with the amber tones of wood rather than against them. The result is a room that feels genuinely settled – not designed for a photoshoot, but for the three hours a guest actually spends inside it.
A few things this approach gets right that Indian restaurateurs should pay attention to:
- Wood reads warm at every hour: A dining room that works at 1 PM for a business lunch and at 9 PM for a dinner party requires materials that shift with natural and artificial light. Wood does this. Most substitutes do not.
- Warm lighting hides nothing – it has to be right: Unlike cool or neutral lighting that can flatten a space into visual acceptability, warm light exposes every material and finish decision. This is a reason to get those decisions correct from the start, not later.
- Material continuity creates calm: When the floor, the counter, the joinery, and the ceiling treatment are all speaking the same material language, the eye settles. A guest who is not unconsciously processing visual noise is a guest who stays longer and orders more.
The Sake Bar And The Sakura Detail – Why Cultural Specificity Matters
There is a version of this project that plays it safe. Generic “Japanese-inspired” interiors. Vague nods to the culture. Something that could be mistaken for any other pan-Asian dining room in a Mumbai mall.
That is not what happened here. The dedicated sake bar – decorated with sakura elements – is a deliberate act of cultural specificity. It signals to the guest that the brand knows exactly what it is and is not trying to be all things to all people.
This is a design trend worth watching across Indian F&B: the move away from broad cultural borrowing toward committed, specific cultural expression. It takes more research. More conviction. And a design and build partner that can execute the detailing at the finish level where that specificity lives.
The Robata Kuuraku design and build in Lower Parel is a good example of what that commitment looks like when it is executed well.
What Indian F&B Brands Can Actually Take From This?
Lower Parel is a useful test market. The guest walking into Gourmet Village at Phoenix Palladium has options. Real options – across formats, cuisines, and price points, all within the same building. In that context, a dining room that does not have a clear point of view loses before the menu is even opened.
The trends this project puts forward are not aesthetic fads:
- Experiential cooking formats need interiors that support the performance – open kitchens, counter seating, live cooking stations only work when the spatial design is built around them from the beginning
- Material honesty over surface decoration – natural materials that age well and perform under daily service pressure outperform finishes chosen for their opening-day appearance
- Cultural specificity over cultural suggestion – diners in India’s premium dining segment are more discerning than they were five years ago; vague thematic gestures no longer hold the room
At Atmosphere, we work with F&B and hospitality brands across India to design and build spaces that earn their square footage – across every service, not just the opening week. If you are planning a restaurant fitout and want a team that treats the brief seriously from concept to handover, we are glad to start that conversation.
FAQs
1. What makes the Robata Kuuraku Lower Parel restaurant design unique?
The Robata Kuuraku restaurant design combines authentic Japanese influences with modern hospitality design. Features such as the open kitchen, counter seating, warm wood finishes, and dedicated sake bar create an immersive dining experience that reflects the Robatayaki tradition.
2. Why are open kitchens becoming popular in modern restaurant design?
Open kitchens create transparency and allow guests to engage with the cooking process. They add an experiential element to dining while helping restaurants showcase craftsmanship, quality, and culinary expertise directly to customers.
3. How do materials and lighting influence the restaurant experience?
Natural materials like wood and carefully planned warm lighting create a comfortable and inviting atmosphere. Together, they enhance visual appeal, improve customer comfort, and contribute to a dining environment where guests are encouraged to stay longer.
4. Why is cultural authenticity important in restaurant interior design?
Cultural authenticity helps create a stronger connection between the cuisine and the dining environment. Thoughtfully incorporated design elements can enhance storytelling, strengthen brand identity, and provide guests with a more memorable experience.
5. What can restaurant owners learn from the Robata Kuuraku design and build project?
Restaurant owners can learn the importance of designing around the dining concept rather than relying solely on aesthetics. Prioritising customer experience, material quality, operational efficiency, and authentic brand storytelling can lead to more successful and engaging hospitality spaces.